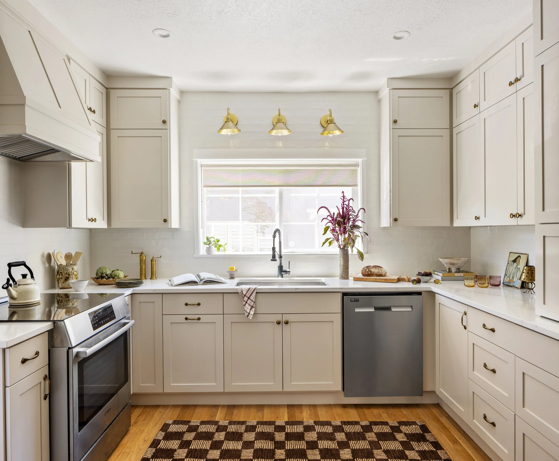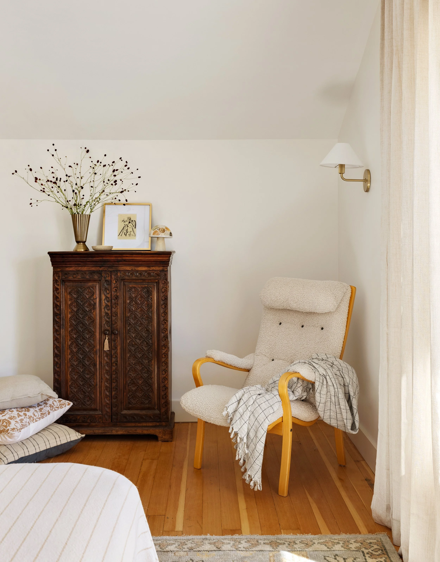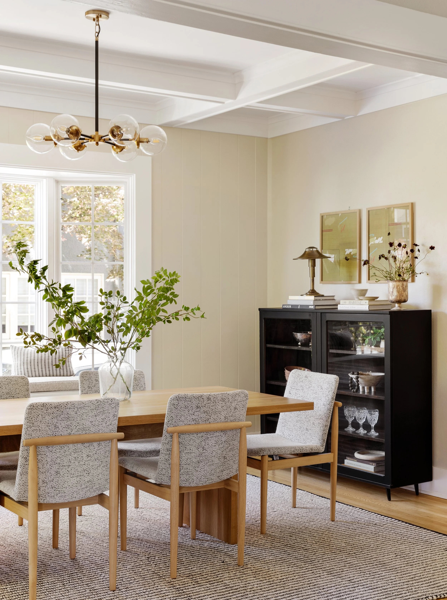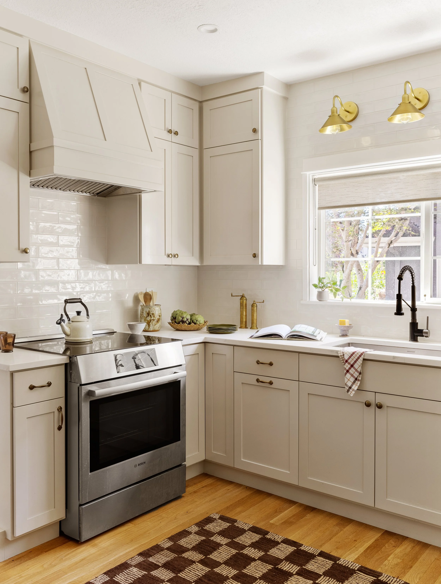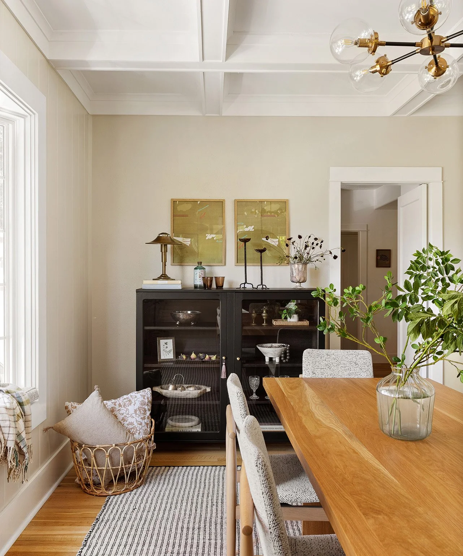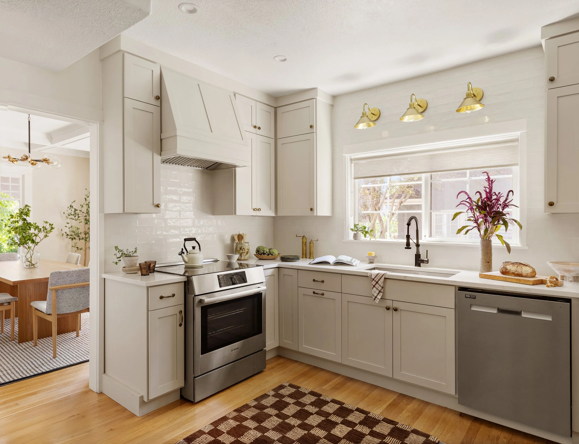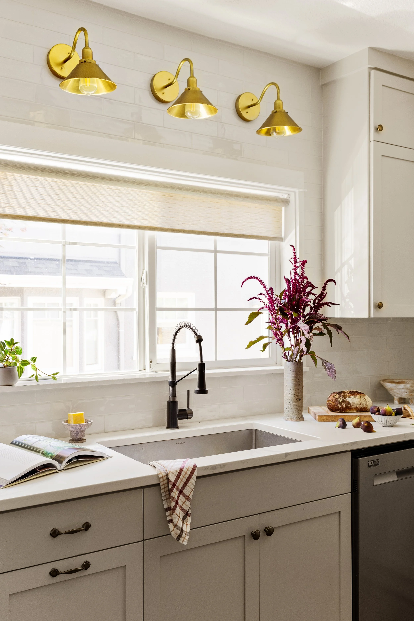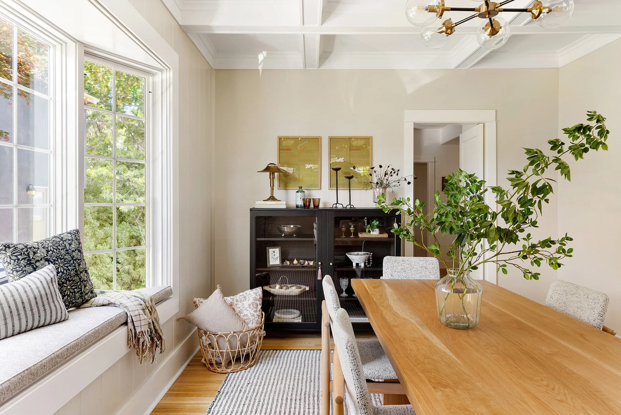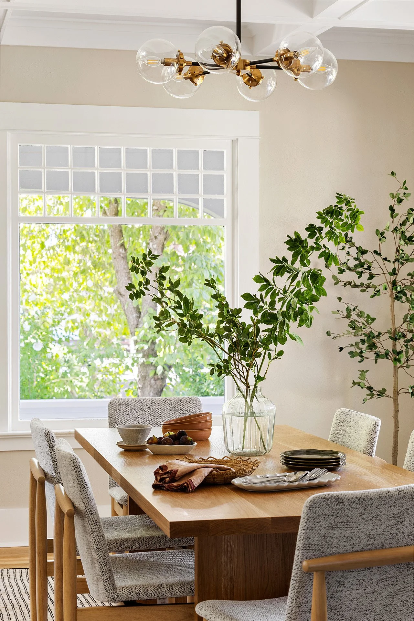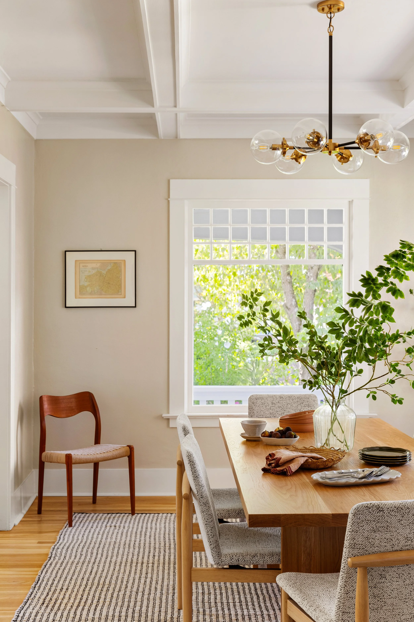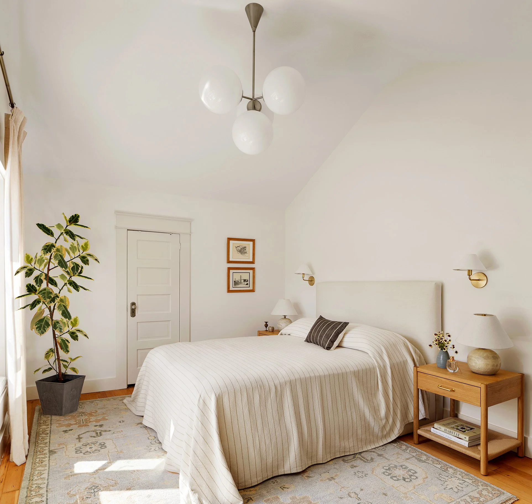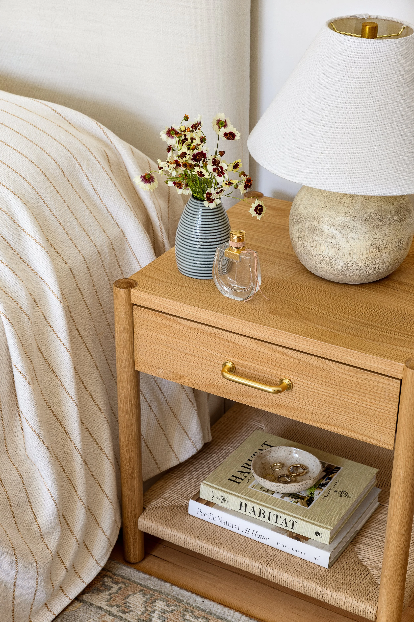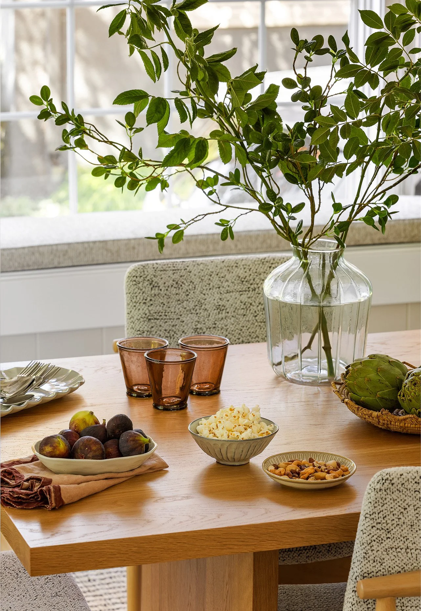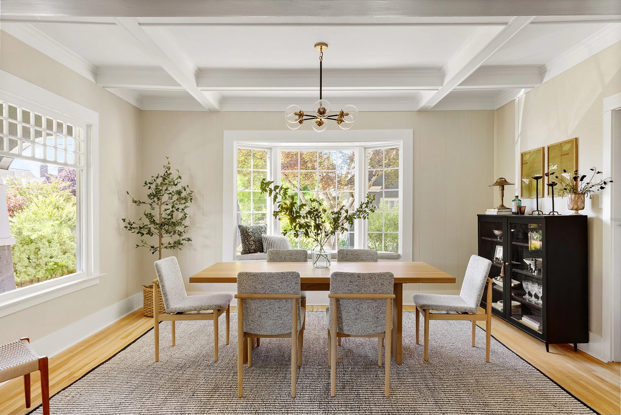
This full-service interior design project brought new life to a 1912 Craftsman in the Dolph Park area of Portland’s Grant Park neighborhood, balancing the home’s original character with a fresh, functional approach to modern living.
The first phase included the kitchen, dining room, and a guest bedroom, with an emphasis on grounded, natural materials including solid white oak, brass, linen, and warm, earthy finishes. Our scope included space planning, material and finish selections, millwork design and selecting lighting and plumbing fixtures. We also selected furnishings, window treatments, art pieces, and styling accessories. We focused on a mix of vintage and new pieces helps the renovated spaces feel collected over time while remaining connected to the home’s original Craftsman architecture.
We collaborated closely with contractor Mighty Handy throughout construction to carry the design from concept through completion.
Phase two is currently under construction and includes the primary bathroom, primary bedroom, and hallway, continuing the cohesive vision established throughout this historic Portland home.
Location: Grant Park, Portland
Architecture: 1912 Craftsman
Scope: Kitchen, Dining Room, Bedroom Renovation and Furnishings
Services: Space Planning, Finish & Fixture Selection, Design Drawings, Custom Millwork, Furnishings, Construction Coordination