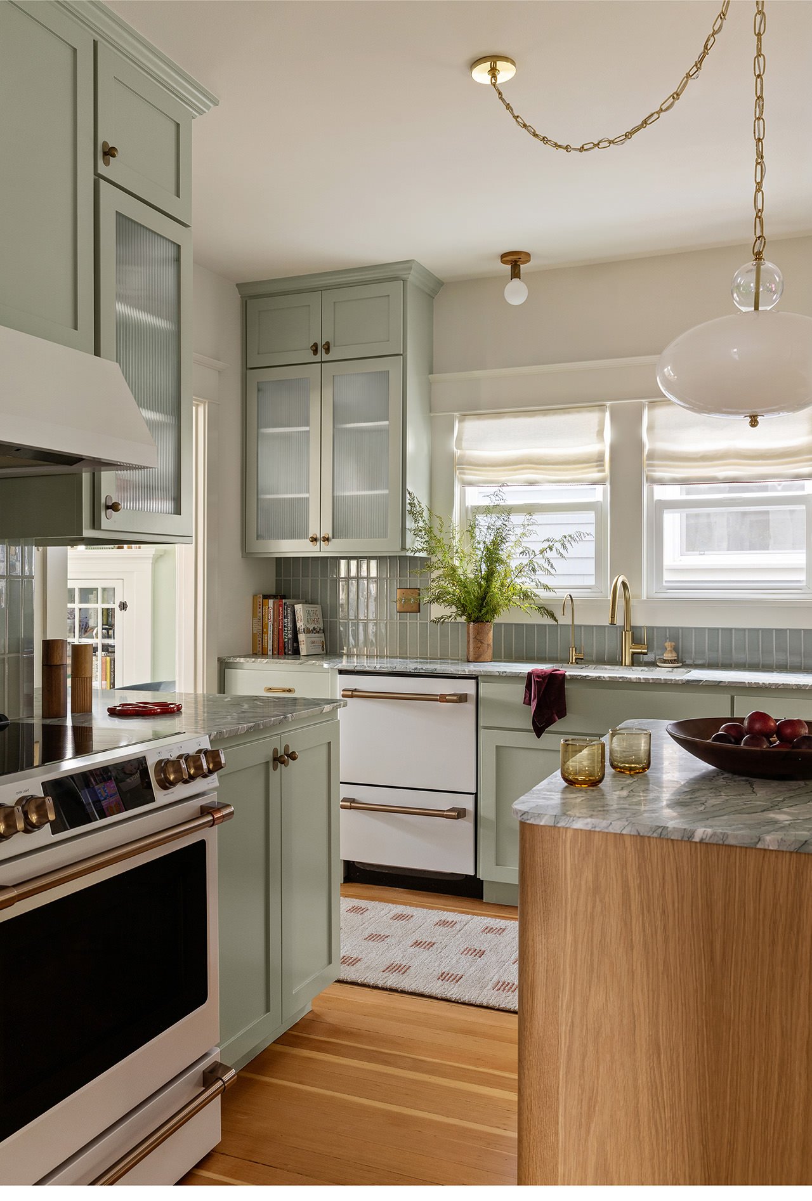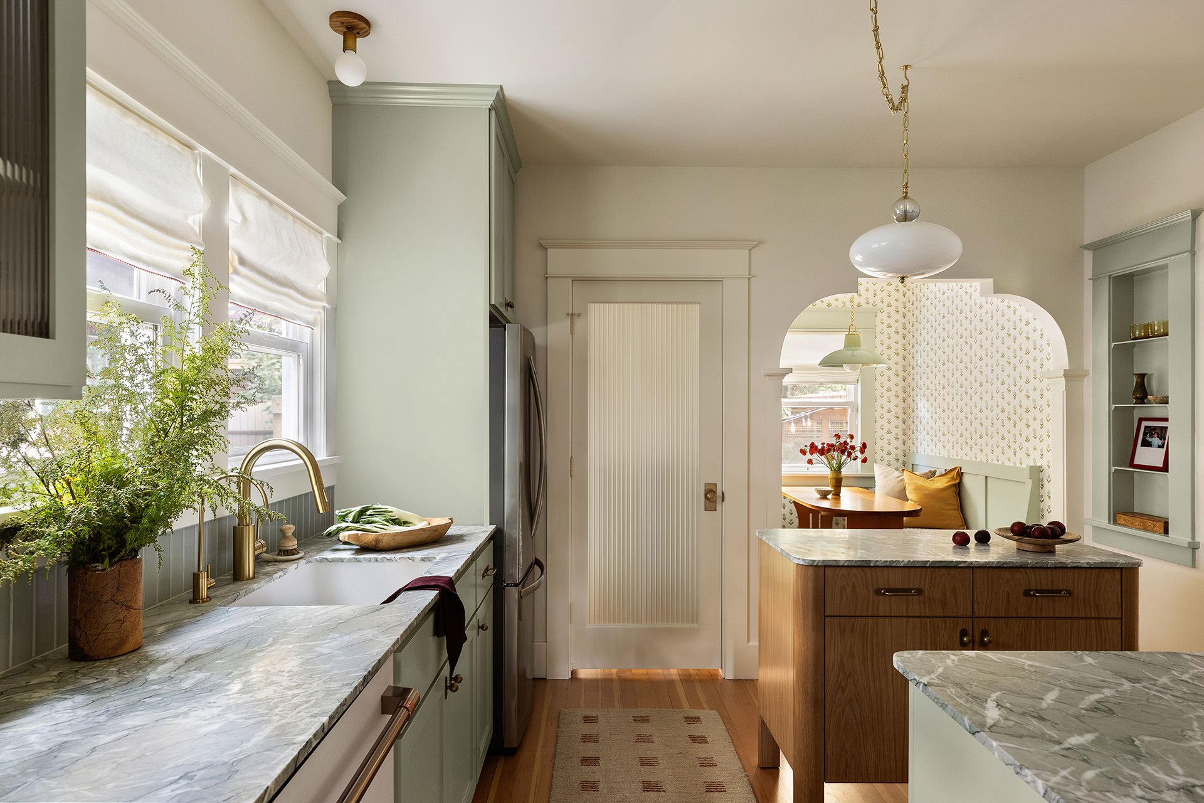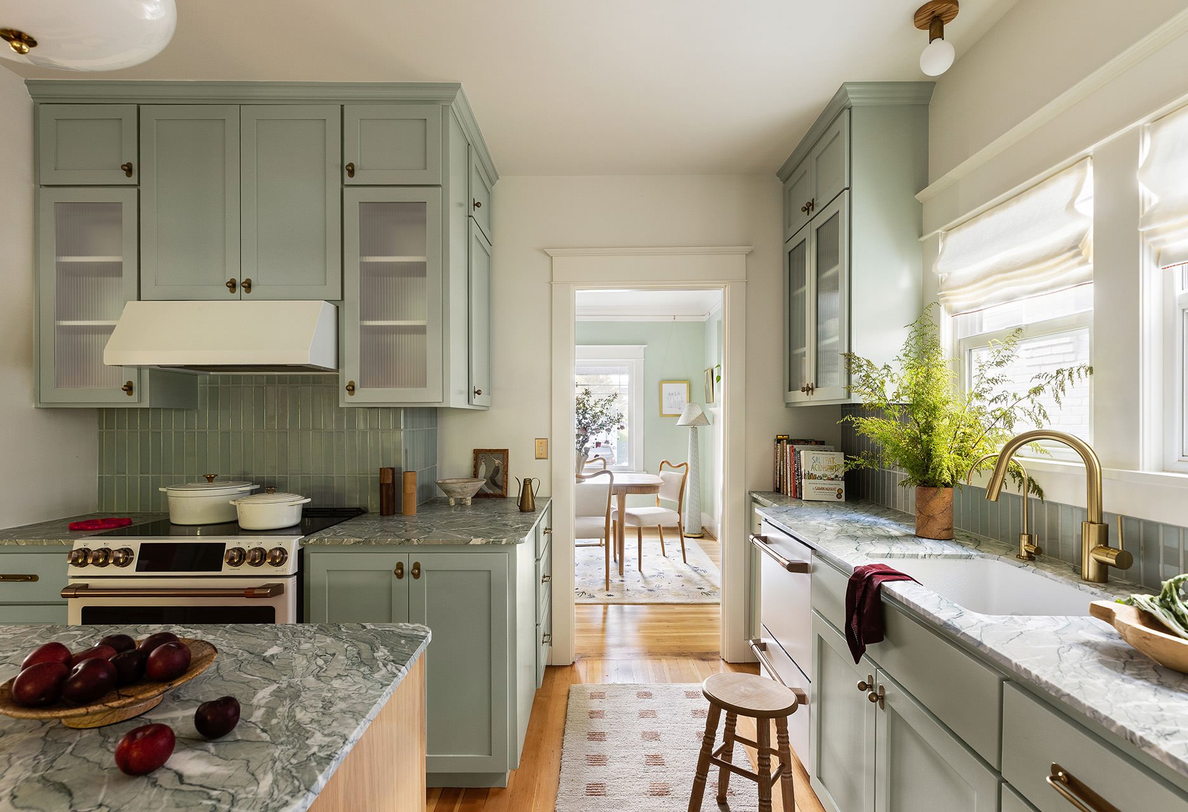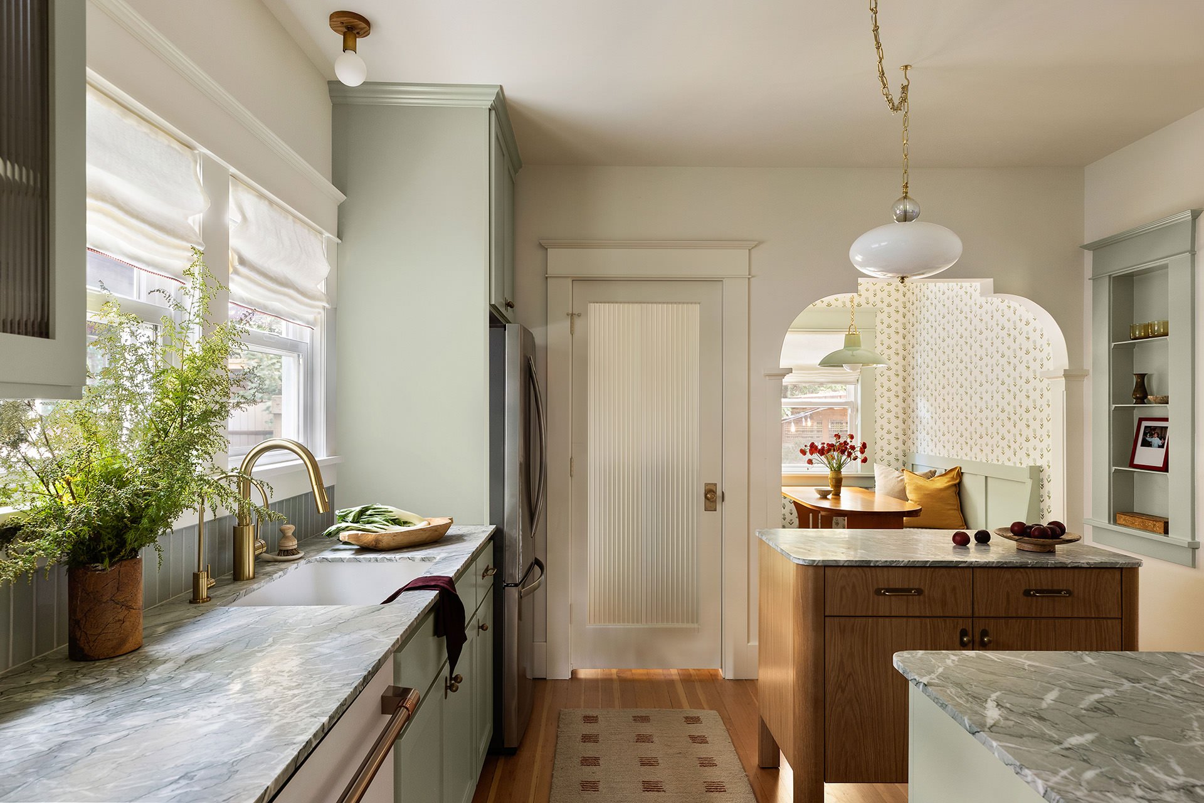
Located in Southeast Portland, this charming bungalow underwent a thoughtful kitchen renovation that honors the home’s original character while introducing a fresh perspective. By preserving the existing cabinetry and reimagining the surrounding finishes, we were able to transform the space without the need for a complete overhaul.
Our scope included material and finish selections, new countertops, backsplash tile, cabinet hardware, plumbing and lighting fixtures, electrical updates, and the design of a custom white oak island. A palette of soft greens, richly veined natural stone, warm wood tones, and brass accents brings depth and texture to the kitchen while complementing the home's original architecture.
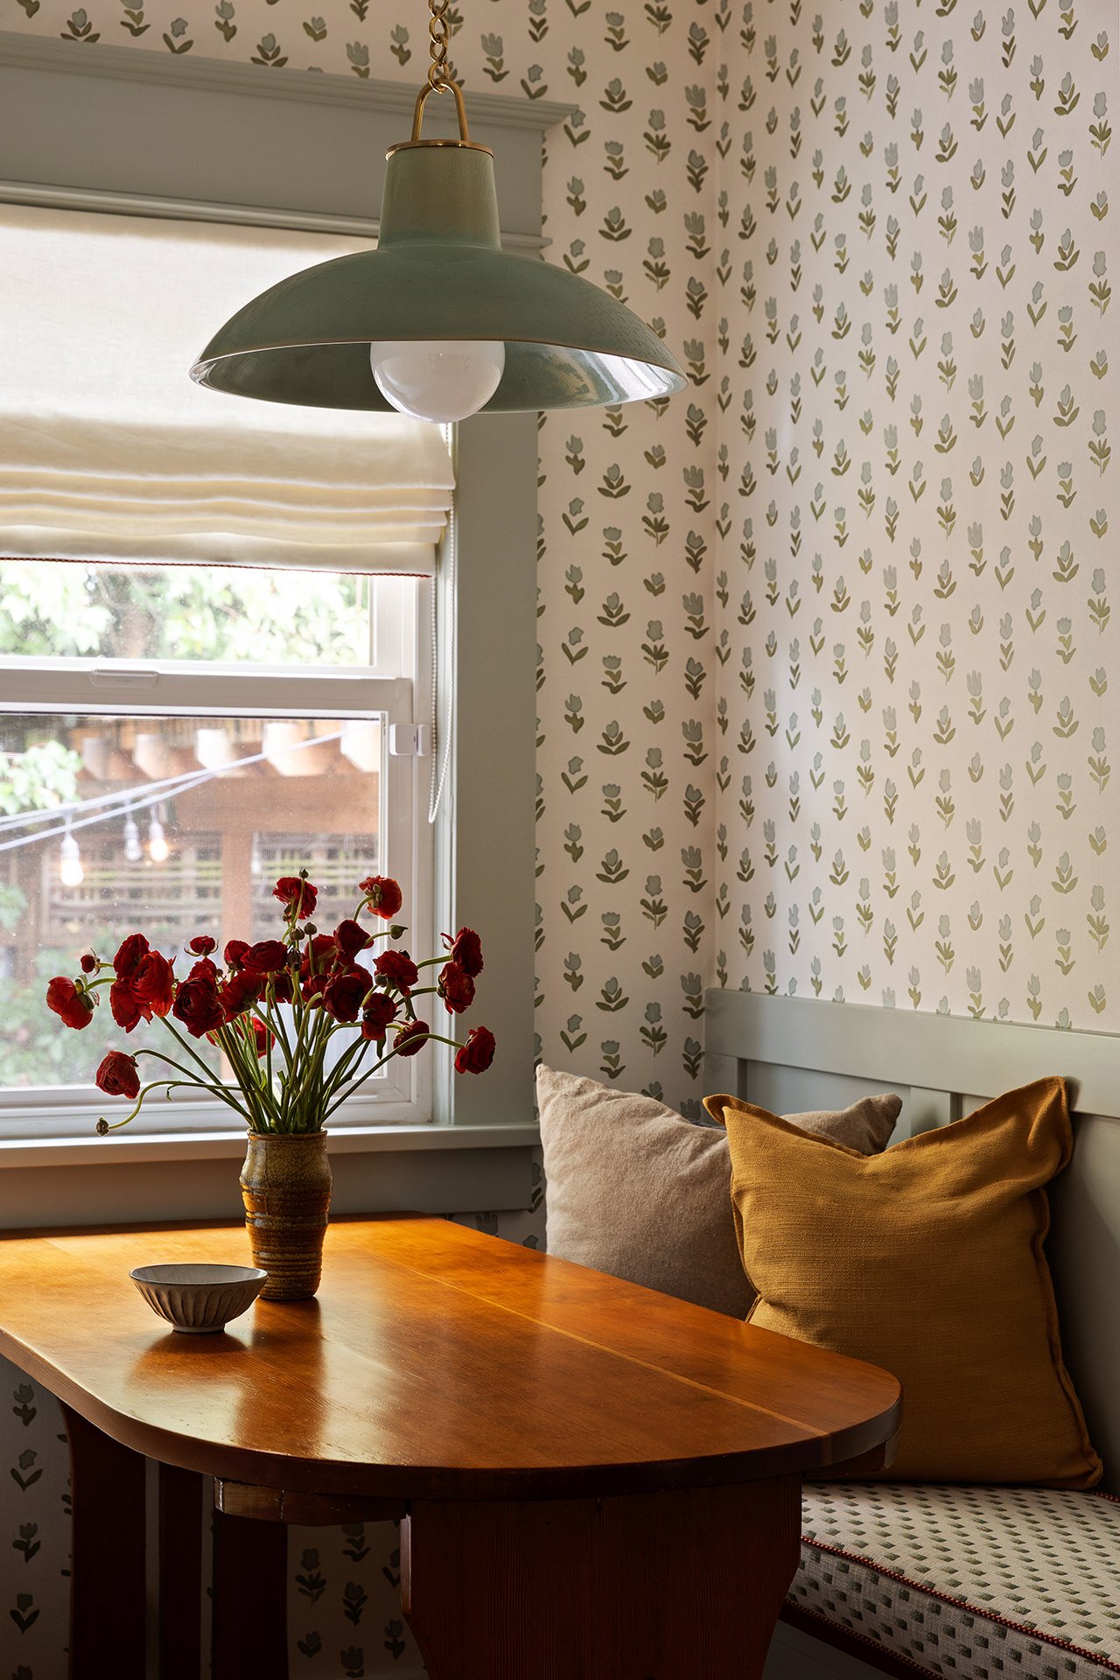
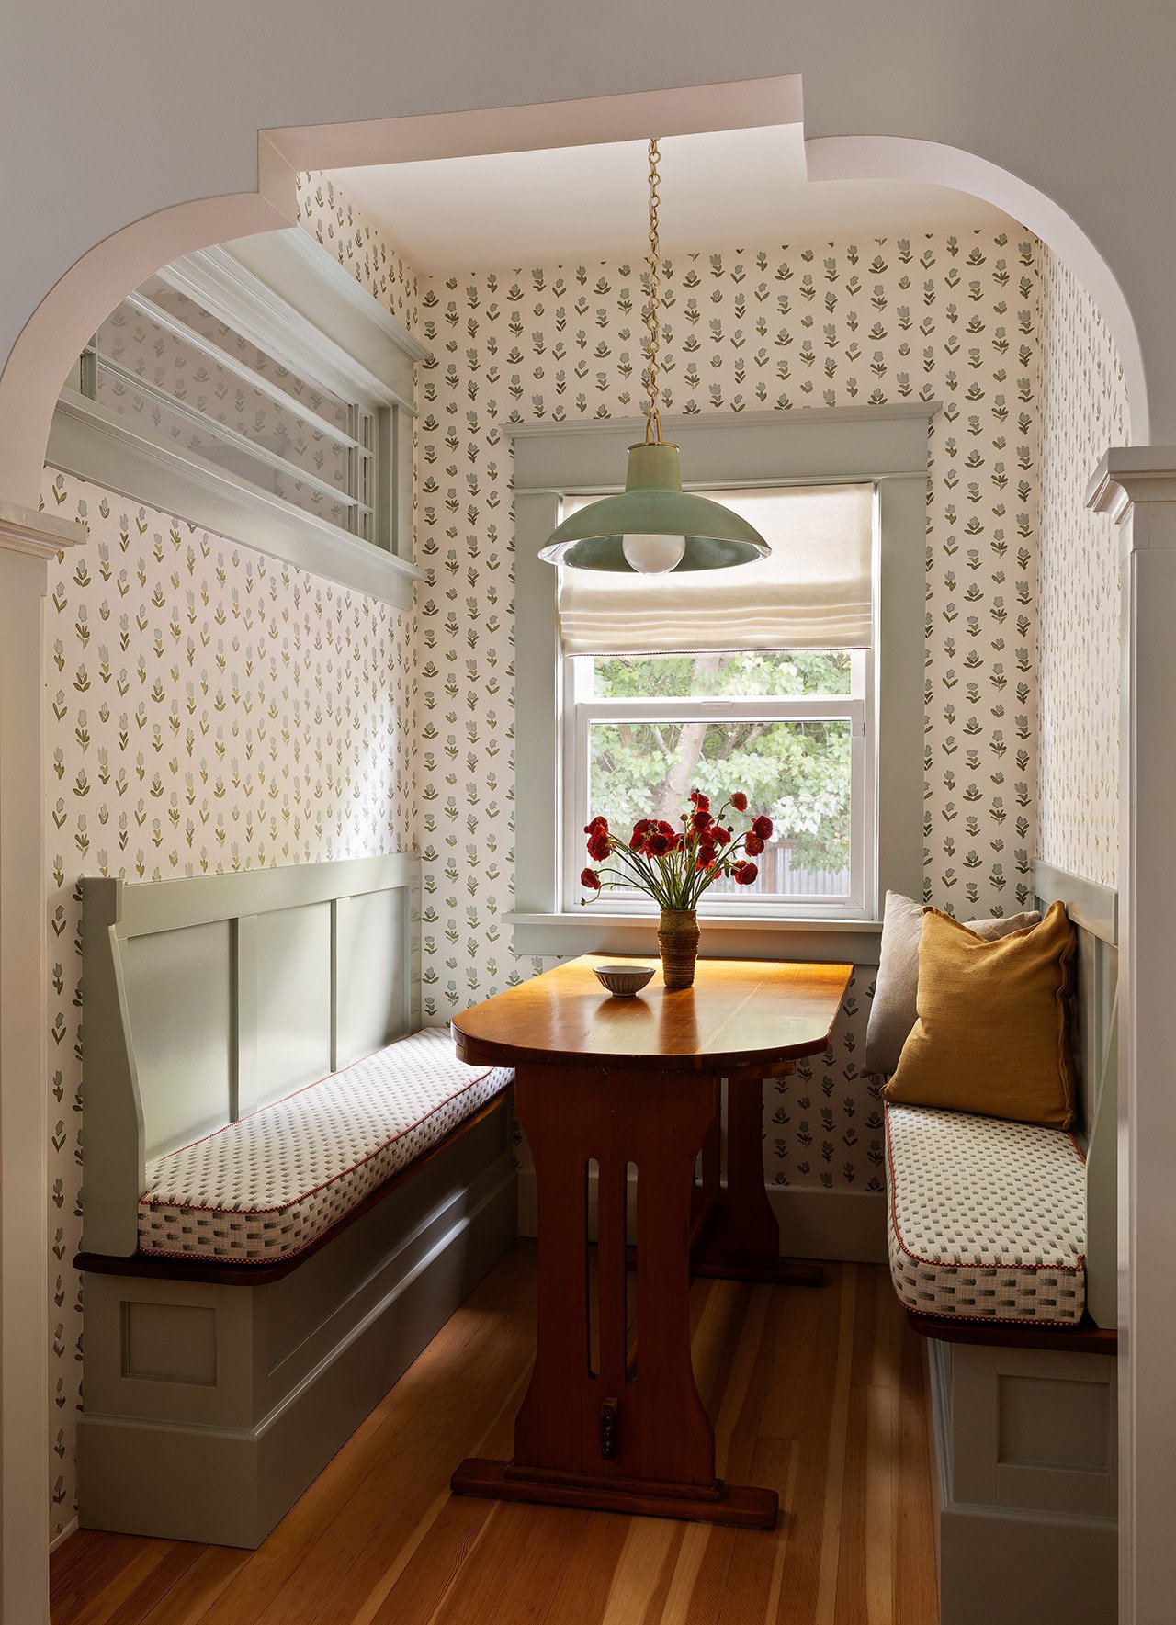
A central focus of the project was creating a space that felt deeply personal to the homeowners, incorporating details that reflect their family history and individual style. In the adjoining breakfast nook, the tulip-patterned wallpaper was inspired by their family heritage, bringing a meaningful layer of pattern and personality to the space. Custom upholstered banquette cushions, a vintage wood table, and thoughtfully selected lighting and window treatments add warmth and a sense of nostalgia.
Throughout the renovation, we sought to balance old and new, pairing traditional details with fresh materials and playful touches to create a kitchen that feels distinctly their own while remaining true to the spirit of the home.
Location: Portland, Oregon
Architecture: Craftsman Bungalow
Scope: Kitchen Renovation
Services: Space Planning, Finish & Fixture Selection, Design Drawings, Custom Millwork, Construction Coordination